AI Floor Plan Design
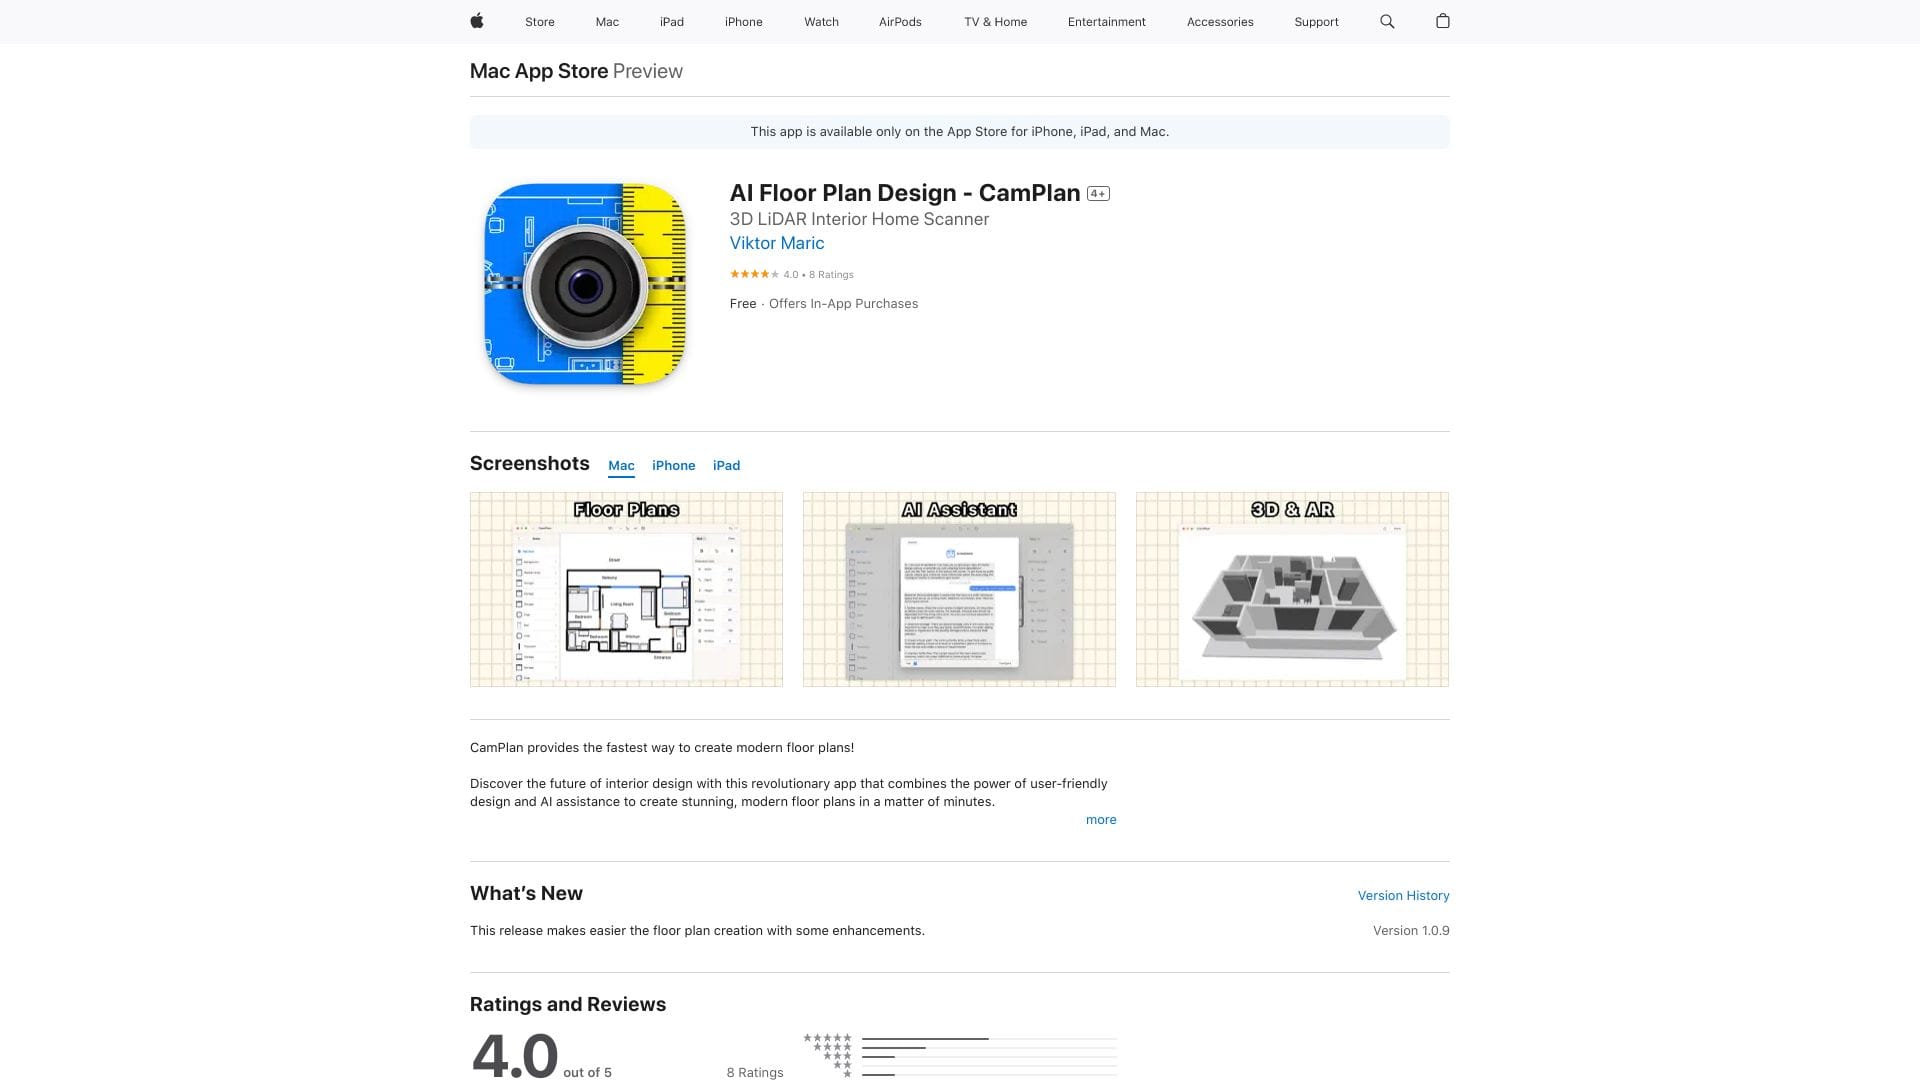
AI Floor Plan Design is a tool designed for architects, interior designers,.
AI Floor Plan Design is a tool designed for architects, interior designers, and real estate professionals to create detailed 3D floor plans from 2D designs or sketches. It uses artificial intelligence to automate the process of converting 2D floor plans into 3D models, which can be used for various purposes such as architectural visualization, interior design, and property marketing. Professionals who regularly work with floor plans and need to visualize or present their designs in 3D can greatly benefit from AI Floor Plan Design, as it saves time and enhances the presentation of their work.
3d Model Generator
Design Assistant
Design Generator
Visit Official Site
Freemium
Automated 2D to 3D Conversion
AI Floor Plan Design uses AI algorithms to automatically convert 2D floor plans into 3D models, reducing manual effort and increasing accuracy.
Customizable 3D Models
Users can customize the generated 3D models by adding furniture, adjusting textures, and modifying lighting to better represent their design intent.
Collaboration Tools
The tool allows multiple users to collaborate on a project, enabling real-time feedback and revisions.
Integration with Design Software
AI Floor Plan Design can integrate with popular architectural and design software, making it easy to import and export files.
✓Saves Time: By automating the 2D to 3D conversion process, AI Floor Plan Design significantly reduces the time spent on creating 3D models.
✓Enhances Presentation: The detailed 3D models generated by the tool can greatly enhance the presentation of architectural and interior design projects.
✓Improves Collaboration: The collaboration features of AI Floor Plan Design facilitate teamwork and communication among designers, architects, and clients.
✕Limited Control: The automated nature of the tool might limit the control users have over the final 3D model, potentially requiring additional manual adjustments.
✕Dependence on Input Quality: The quality of the output 3D model is dependent on the quality and accuracy of the input 2D floor plan.
| Tool | Pricing | Upvotes | Rating |
|---|---|---|---|
 Archimyst
 |
Freemium | ▲ 178 | ★ 4.0 |
 EVERYTHING Studios
 |
Freemium | ▲ 159 | ★ 4.0 |
 finlight.me
 |
Freemium | ▲ 58 | ★ 4.8 |
AI Floor Plan Design is a tool that uses artificial intelligence to convert 2D floor plans into detailed 3D models. It is designed for architects, interior designers, and real estate professionals to enhance their design presentations and client interactions.
AI Floor Plan Design works by using AI algorithms to automatically convert 2D floor plans into 3D models. Users can then customize these models by adding furniture, adjusting textures, and modifying lighting.
The benefits of using AI Floor Plan Design include saving time, enhancing design presentations, and improving collaboration among team members and clients.
Yes, AI Floor Plan Design can be suitable for small-scale projects, such as designing a single room or a small house, as it provides a quick and easy way to generate 3D models without requiring extensive 3D modeling expertise.
AI Floor Plan Design stands out from other 3D modeling tools due to its automated 2D to 3D conversion process and user-friendly interface, making it accessible to users who are not expert 3D modelers.
📝
No reviews yet
Be the first to share your experience with AI Floor Plan Design.
Submit a Review